












Address
214 Cedar Street, Sauk City, WI
Price
$ 324,900
Property Attributes
- ID#2033335
- TypeSingle Family
- Listing Status Active
- CountySAUK
- CitySauk City
- AreaSAUK CITY - V
- NeighborhoodGrandview Lot 11
- Zip53583
- StyleRanch
- Year Built1997
- Taxes$ 5775
- Price$ 324,900
- Bedrooms2
- Full Bathrooms2
- Half Bathrooms0
- Sqr Footage1650
- Lot Size0.22 Acres
Data Source:
South Central Wisconsin MLS (SCWMLS)
Property Description
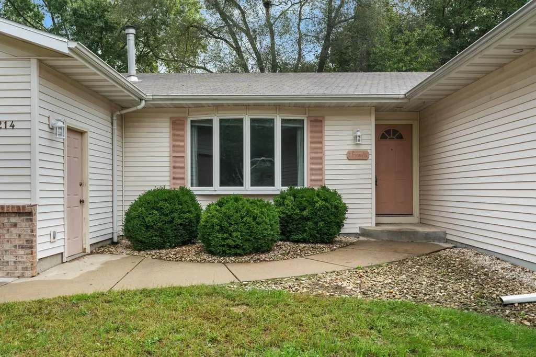
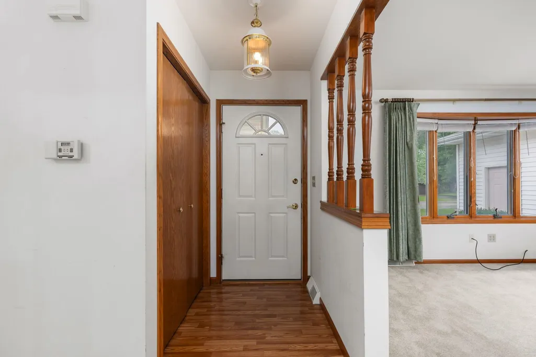
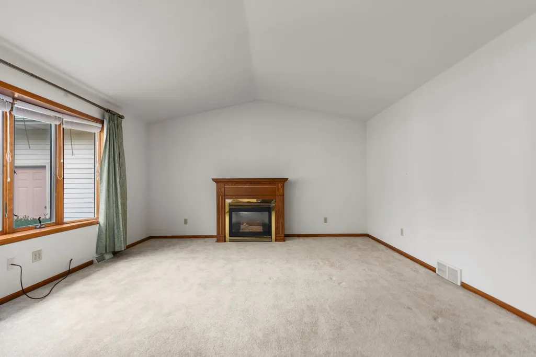
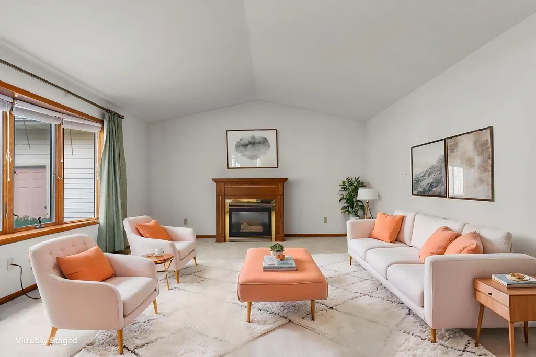
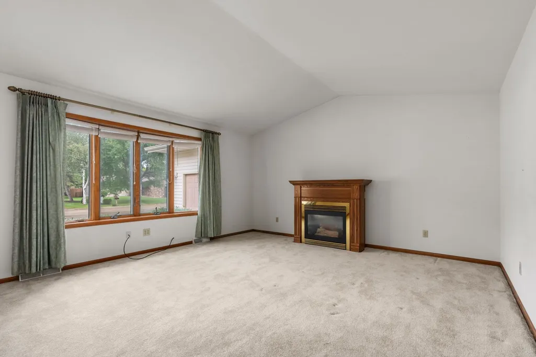
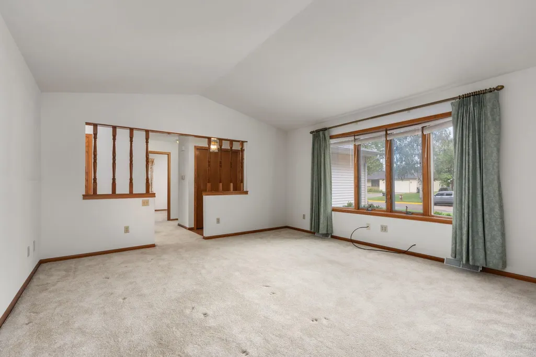
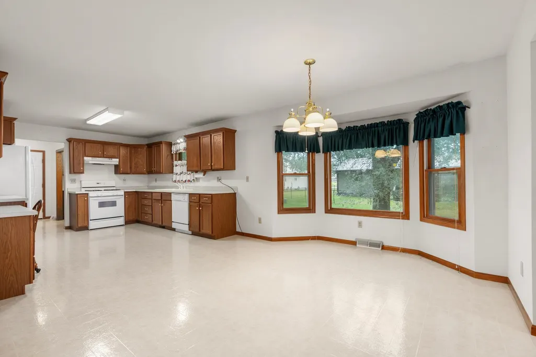
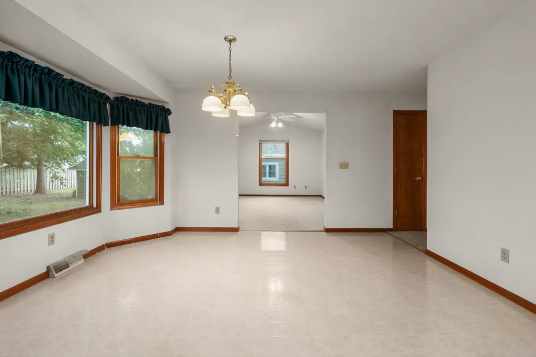
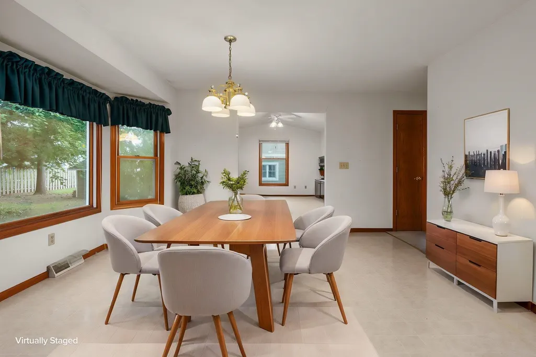
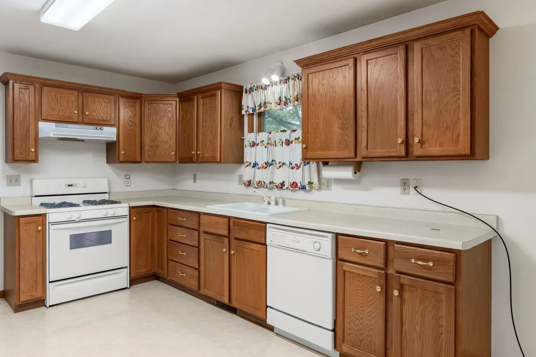
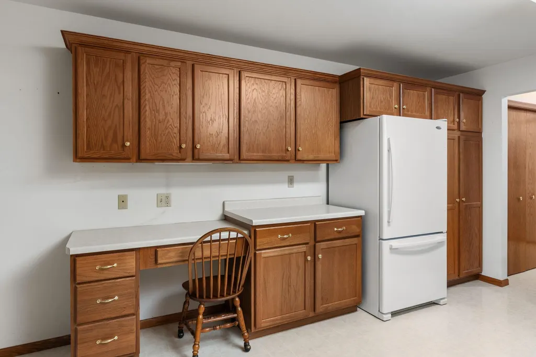
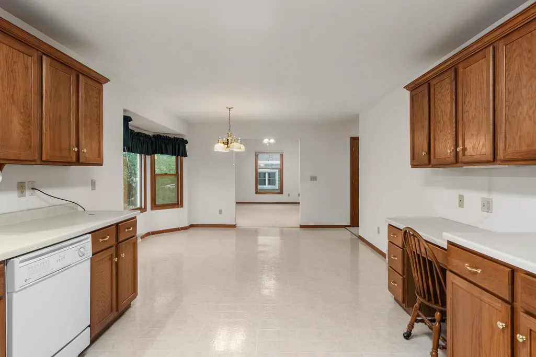
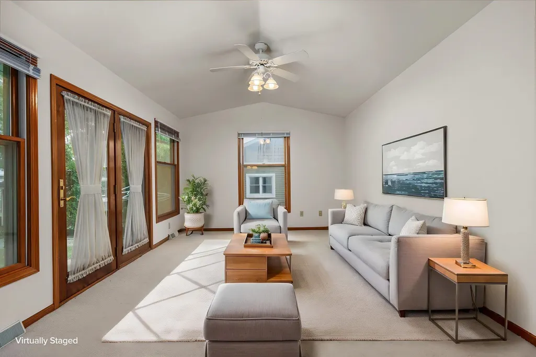
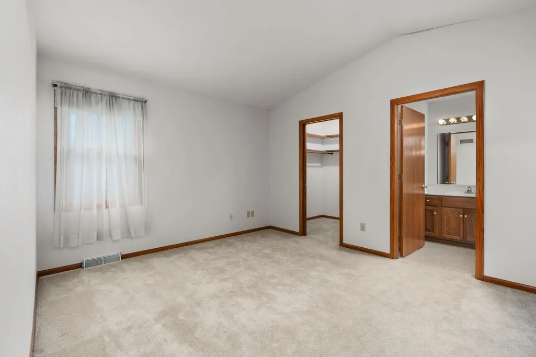
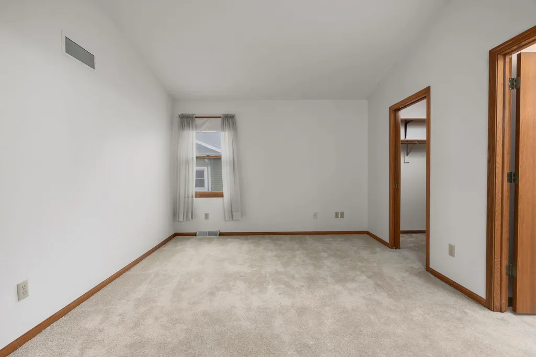
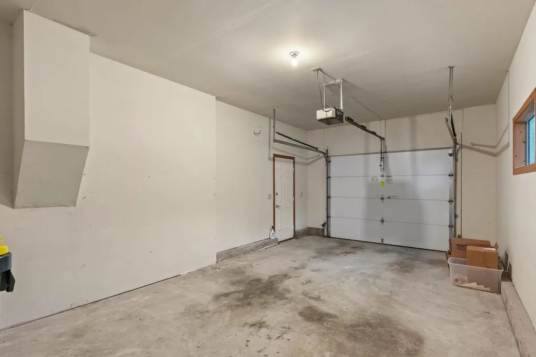
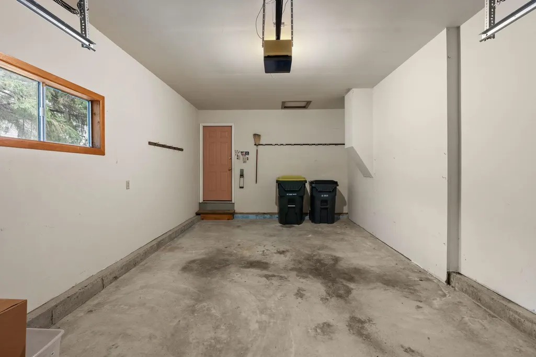
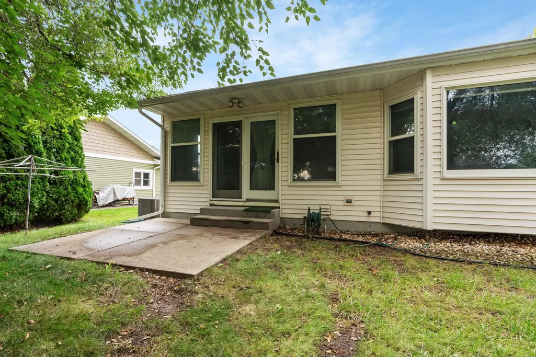
Showings start 9/25. Just listed under assessed value! First time on the market! Welcome home to this charming and well-maintained 2-bedroom, 2-bath ranch tucked away on a quiet cul-de-sac! Offering wonderful curb appeal and a warm, inviting atmosphere, this home features a cozy living room with a fireplace and an abundance of natural light throughout. The spacious kitchen and dining area provide plenty of room for gathering. Enjoy the additional space of the oversized bonus room that has a french door that flow seamlessly to a beautiful mature backyard, perfect for relaxing or entertaining. An extra-deep one-car garage offers added storage and functionality. The full basement presents endless possibilities to create the space you've always wanted. Whether you're a first-time buyer, looking to simplify and downsize, or searching for the perfect starter home, this lovingly cared-for property is move-in ready and waiting for you to make it your own. Basic UHP incl. Quick close possible.
| Elementary School | Middle School | High School |
|---|---|---|
| Call School District Elementary School | Sauk Prairie Middle School | Sauk Prairie High School |
| Price History | |
|---|---|
| 9/24/2026 | Listed $324,900 |
General Features
| Fireplaces | Gas,1 fireplace |
|---|---|
| Garage | 1 car,Attached,Opener,Garage stall > 26 ft deep |
| Zoning | Res |
| School District | Sauk Prairie |
| Full Baths | 2 |
| Subdivision | Grandview Lot 11 |
| Style | Ranch |
| County | Sauk |
| Class | Single Family |
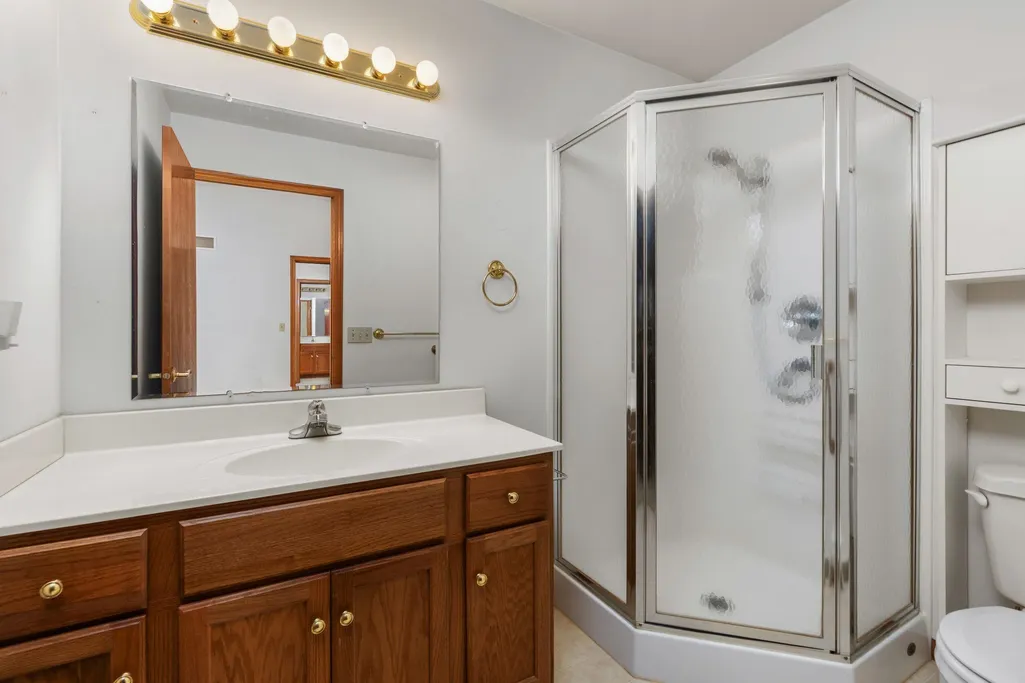
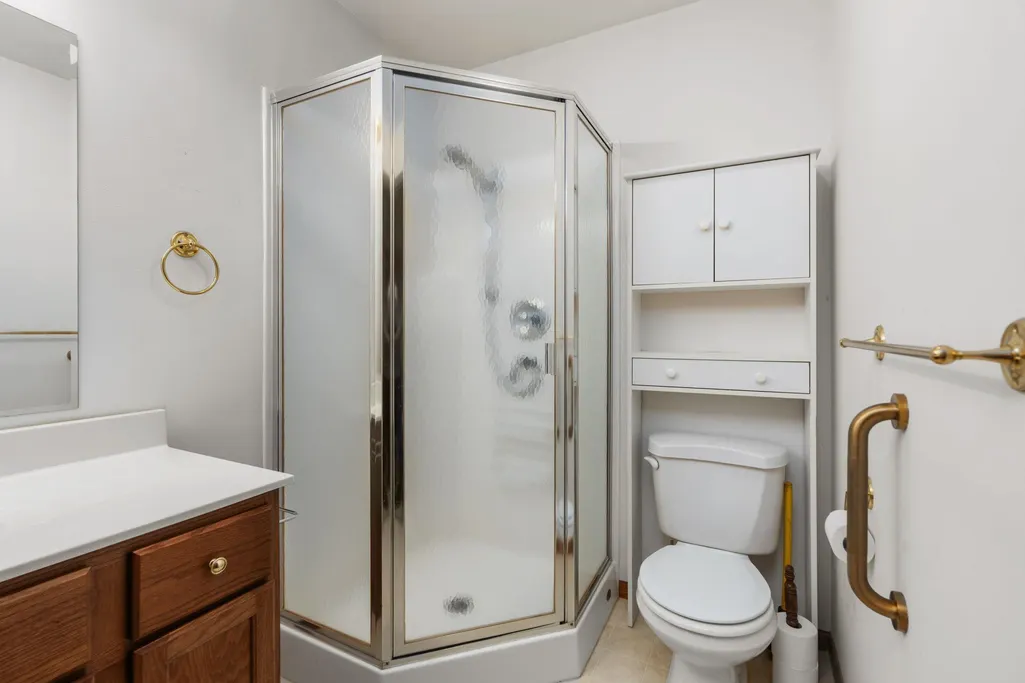
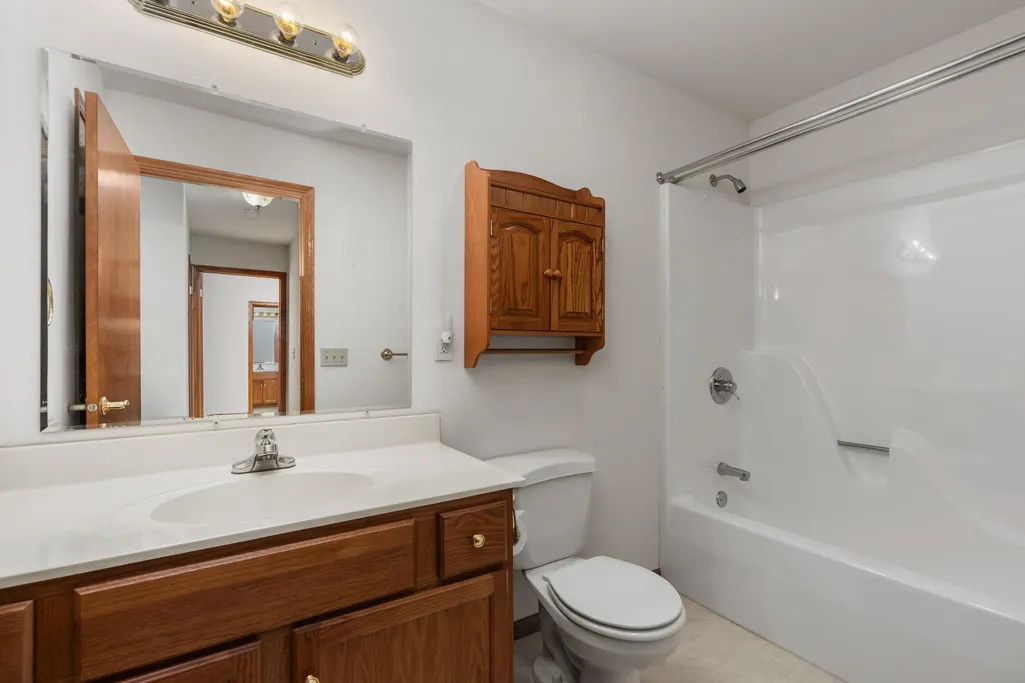
| Accessibility Features | Open floor plan,Ramped or level entrance,First floor bedroom,First floor full bath,Stall shower,Grab bars in bath,Level drive,Level lot |
| Tax Year | 2025 |
| Fuel | Natural gas |
| Status | Active |
| Items Included | Stove,Refrigerator,Dishwasher,Washer,Dryer,Water Softener. |
| Year Built | 1997 |
| Directions | HWY 12 to N on Sycamore St,W on Oak St,South on Cedar St. |
| High School | Sauk Prairie |
| City | Sauk City |
| Elementary School | Call School District |
| Middle School | Sauk Prairie |
| DOM | 3 |
| Price Per Sq Ft Total AG | 196.91 |
| County Qtr Section | Sauk SE |
Interior Features
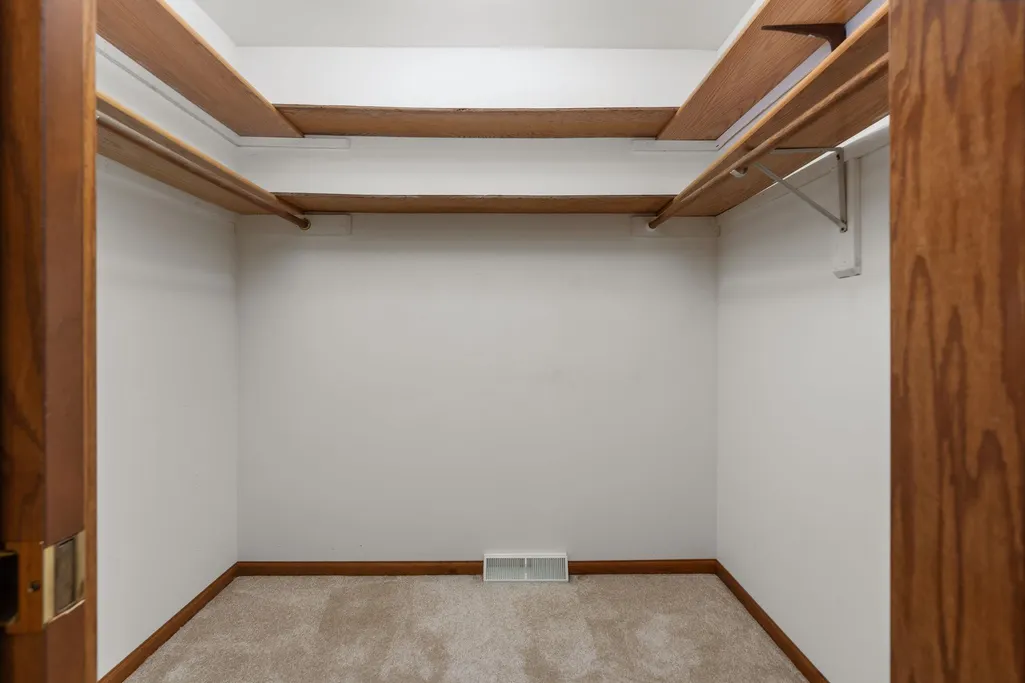
| Interior Amenities | Walk-in closet(s),Washer,Dryer,Water softener inc,Cable available,At Least 1 tub,Internet- Fiber available,All Window Coverings,Carbon Monoxide Detector,Primary Bath,Smoke Detector |
|---|---|
| Basement | Full,Poured concrete foundatn |
| Family Room Dimensions | 16x12 |
| Laundry Dimensions | 8x6 |
| Kitchen Dimensions | 13x12 |
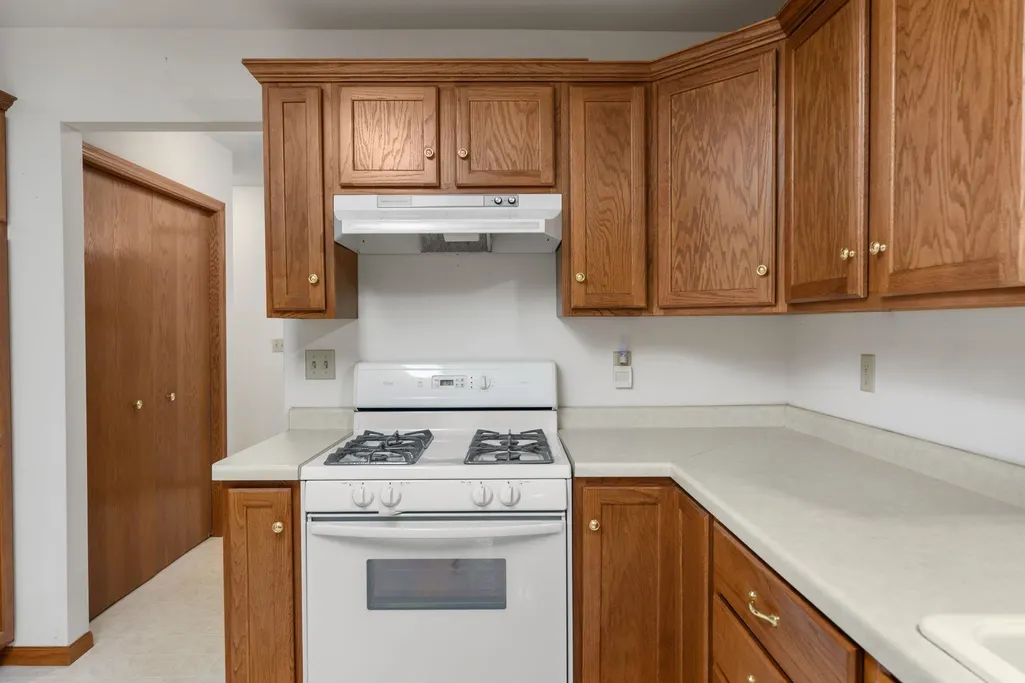
| Kitchen Features | Pantry,Range/Oven,Refrigerator,Dishwasher |
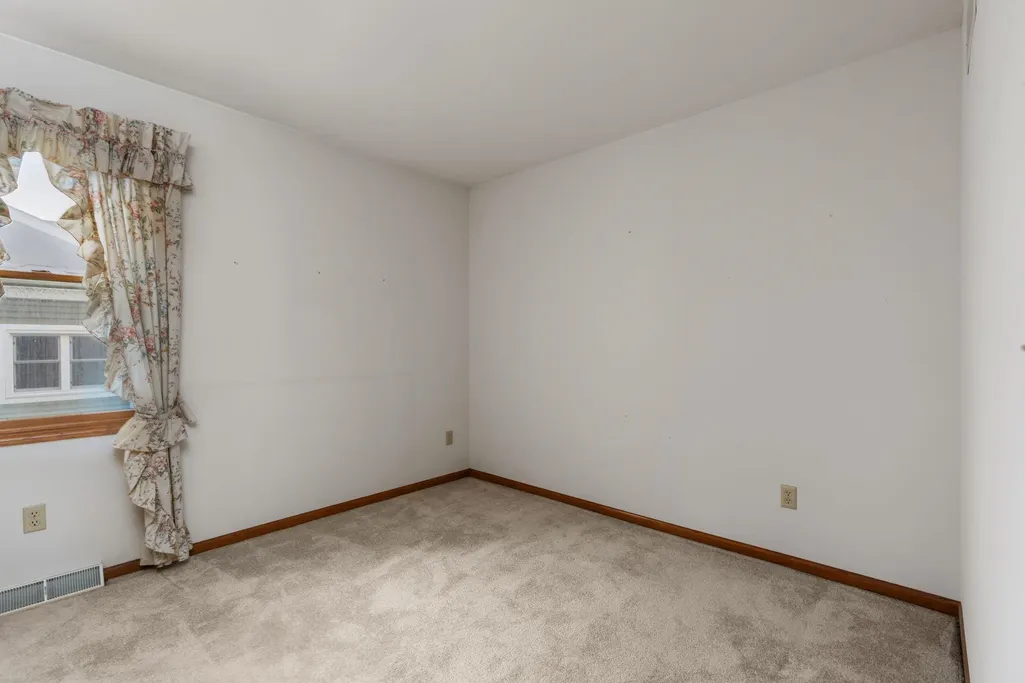
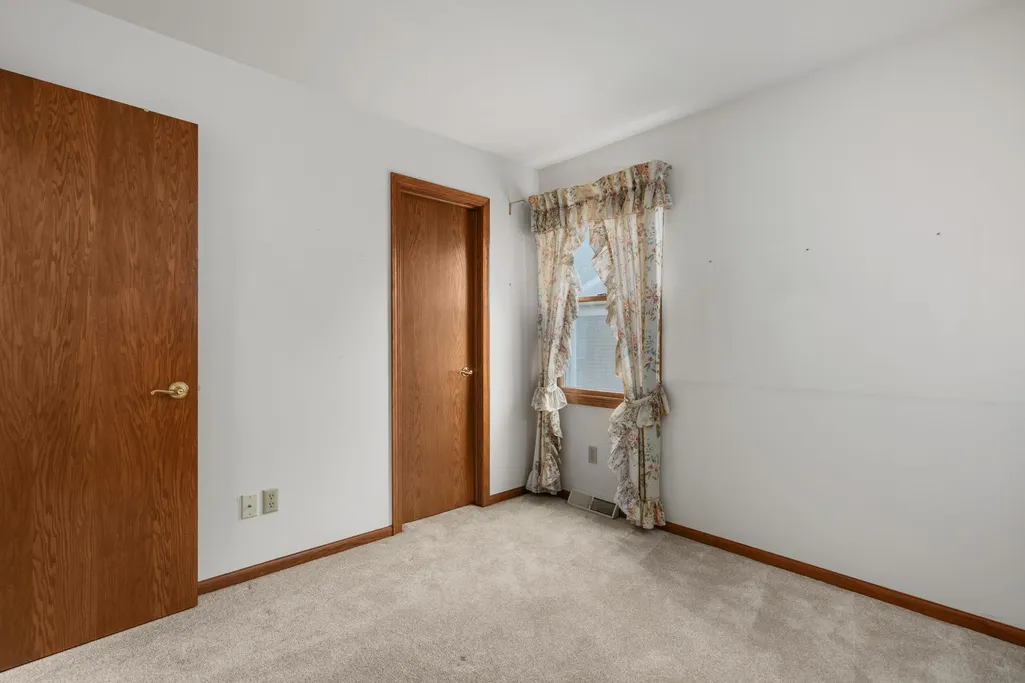
| Beds | 2 |
| Total Baths | 2 |
| Heating/Cooling | Forced air,Central air |
| Finished SqFt | 1650 |
| Bedroom 2 Dim | 12x12 |
| Laundry Level | M |
| Bedroom 2 Level | M |
| Dining Area Lvl | M |
| Family Room Level | M |
| Kitchen Level | M |
| SqFt Source | Seller |
| Full Baths Main | 2 |
Exterior Features
| Lot Description | Cul-de-sac,On dead end,In subdivision |
|---|---|
| Improvements | 284900 |
| Exterior | Vinyl,Brick |
| Exterior Amenities | Patio,Front Porch |
| Driveway | Paved,Concrete |
| Lot Dimensions | 120x80 |
| Water/Waste | Municipal water,Municipal sewer |
Amenities
- Foreclosure
- Views
- Short Sale
- New Construction
- Adult 55+
- Lease To Own
- No HOA Fees
- Furnished
- Primary On Main
- Air Conditioning
- Seller Finance
- Green
- Fixer Upper
- Horse
- Golf
- Fireplace
- Deck
- Garage
- Basement
- Pool
Property vs Single Family Average in 53583
Price
Taxes
Year Built
 Provided through IDX via MiRealSource. Courtesy of MiRealSource Shareholder. Copyright MiRealSource.
The information published and disseminated by MiRealSource is communicated verbatim, without change by MiRealSource, as filed with MiRealSource by its members. The accuracy of all information, regardless of source, is not guaranteed or warranted. All information should be independently verified.
Copyright 2026 MiRealSource. All rights reserved. The information provided hereby constitutes proprietary
Provided through IDX via MiRealSource. Courtesy of MiRealSource Shareholder. Copyright MiRealSource.
The information published and disseminated by MiRealSource is communicated verbatim, without change by MiRealSource, as filed with MiRealSource by its members. The accuracy of all information, regardless of source, is not guaranteed or warranted. All information should be independently verified.
Copyright 2026 MiRealSource. All rights reserved. The information provided hereby constitutes proprietary
 Metro MLS - Milwaukee Data provided by Metro MLS. All information deemed reliable but not guaranteed. All properties are subject to prior sale, change or withdrawal. Neither listing broker(s) or information provider(s) shall be responsible for any typographical errors, misinformation, misprints and shall be held totally harmless. IDX information is provided exclusively for consumers personal, non-commercial use and that it may not be used for any purpose other than to identify prospective properties consumers may be interested in purchasing. The data relating to real estate for sale on this website comes in part from the Internet Data Exchange program of the Multiple Listing Service. Information is supplied by seller and other third parties and has not been verified. Real estate listings held by brokerage firms other than Ember Real Estate Team may be marked with the Internet Data Exchange logo and detailed information about those properties will include the name of the listing broker(s) when required by the MLS. Copyright ©2026 - Multiple Listing Service, Inc. - All rights reserved.
Last Updated: September 25, 2026 4:53 AM UTC
Metro MLS - Milwaukee Data provided by Metro MLS. All information deemed reliable but not guaranteed. All properties are subject to prior sale, change or withdrawal. Neither listing broker(s) or information provider(s) shall be responsible for any typographical errors, misinformation, misprints and shall be held totally harmless. IDX information is provided exclusively for consumers personal, non-commercial use and that it may not be used for any purpose other than to identify prospective properties consumers may be interested in purchasing. The data relating to real estate for sale on this website comes in part from the Internet Data Exchange program of the Multiple Listing Service. Information is supplied by seller and other third parties and has not been verified. Real estate listings held by brokerage firms other than Ember Real Estate Team may be marked with the Internet Data Exchange logo and detailed information about those properties will include the name of the listing broker(s) when required by the MLS. Copyright ©2026 - Multiple Listing Service, Inc. - All rights reserved.
Last Updated: September 25, 2026 4:53 AM UTC
 Greater Northwoods MLS: Northwoods Association of REALTORS® All information deemed reliable but not guaranteed. All properties are subject to prior sale, change or withdrawal. Neither listing broker(s) or information provider(s) shall be responsible for any typographical errors, misinformation, misprints and shall be held totally harmless. Listing(s) information is provided for consumer's personal, non-commercial use and may not be used for any purpose other than to identify prospective properties
 REALTORS® Association of Northeast Wisconsin All information deemed reliable but not guaranteed. All properties are subject to prior sale, change or withdrawal. Neither listing broker(s), nor Ember Real Estate Team, nor RANWMLS shall be responsible for any typographical errors, misinformation, misprints and shall be held totally harmless. Listing(s) information is provided for consumer's personal, non-commercial use and may not be used for any purpose other than to identify prospective properties consumers may be interested in purchasing. The data relating to real estate for sale on this website comes in part from the Internet Data Exchange program of the Multiple Listing Service. Real estate listings held by brokerage firms other than Ember Real Estate Team may be marked with the Internet Data Exchange logo and detailed information about those properties will include the name of the listing broker(s) when required by the MLS. Copyright ©2026 REALTORS Association of Northeast WI MLS, Inc. All rights reserved. Last Updated: September 25, 2026 5:03 AM UTC
 SCWMLS - South Central Wisconsin Multiple Listing Corp. All information deemed reliable but not guaranteed. All properties are subject to prior sale, change or withdrawal. Neither listing broker(s) or information provider(s) shall be responsible for any typographical errors, misinformation, misprints and shall be held totally harmless. Listing(s) information is provided for consumers personal, non-commercial use and may not be used for any purpose other than to identify prospective properties consumers may be interested in purchasing. The data relating to real estate for sale on this website comes in part from the Internet Data Exchange program of the Multiple Listing Service. Real estate listings held by brokerage firms other than Ember Real Estate Team may be marked with the Internet Data Exchange logo and detailed information about those properties will include the name of the listing broker(s) when required by the MLS. Copyright 2026 South Central Wisconsin MLS Corporation All rights reserved.
This information, provided by seller, listing broker, and other parties, may not have been verified.
SCWMLS information is provided exclusively for consumers personal, non-commercial use and that it may not be used for any purpose other than to identify prospective properties consumers may be interested in purchasing.
Last Updated: September 25, 2026 5:05 AM UTC
SCWMLS - South Central Wisconsin Multiple Listing Corp. All information deemed reliable but not guaranteed. All properties are subject to prior sale, change or withdrawal. Neither listing broker(s) or information provider(s) shall be responsible for any typographical errors, misinformation, misprints and shall be held totally harmless. Listing(s) information is provided for consumers personal, non-commercial use and may not be used for any purpose other than to identify prospective properties consumers may be interested in purchasing. The data relating to real estate for sale on this website comes in part from the Internet Data Exchange program of the Multiple Listing Service. Real estate listings held by brokerage firms other than Ember Real Estate Team may be marked with the Internet Data Exchange logo and detailed information about those properties will include the name of the listing broker(s) when required by the MLS. Copyright 2026 South Central Wisconsin MLS Corporation All rights reserved.
This information, provided by seller, listing broker, and other parties, may not have been verified.
SCWMLS information is provided exclusively for consumers personal, non-commercial use and that it may not be used for any purpose other than to identify prospective properties consumers may be interested in purchasing.
Last Updated: September 25, 2026 5:05 AM UTC
 All information deemed reliable but not guaranteed. All properties are subject to prior sale, change or withdrawal. Neither listing broker(s) or information provider(s) shall be responsible for any typographical errors, misinformation, misprints and shall be held totally harmless. Listing(s) information is provided for consumer's personal, non-commercial use and may not be used for any purpose other than to identify prospective properties consumers may be interested in purchasing. The data relating
